
Waterfront - Golf Course - Primary on Main
Address
475 Lake Dornoch Drive, Pinehurst, NC
Price
$ 4,275,000
Property Attributes
- MLS#100567716
- TypeSingle Family
- Listing Status Active
- CountyMOORE
- CityPinehurst
- AreaCCNC
- NeighborhoodPinehurst
- Zip28374
- StyleSingle Family Residence
- Year Built2001
- Taxes$ 19049
- Price$ 4,275,000
- Bedrooms4
- Full Bathrooms4
- Half Bathrooms4
- Sqr Footage8157
- Lot Size3.32 Acres
Data Source:
Mid-Carolina Regional AOR - NCRMLS
Property Description
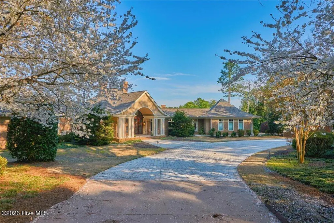
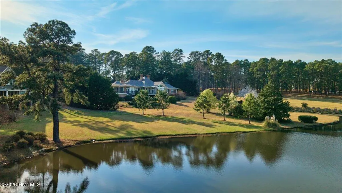
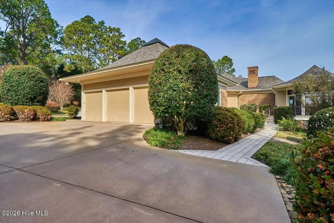
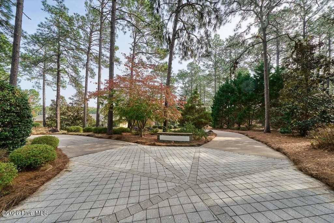
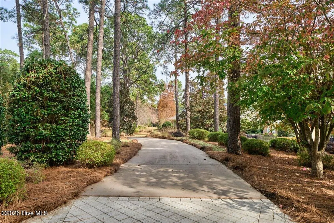
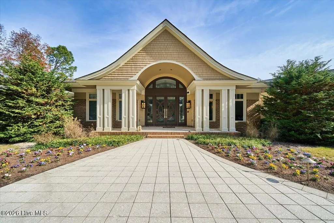
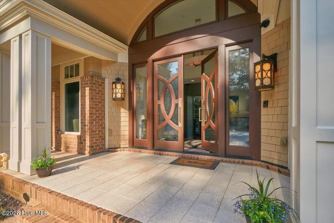
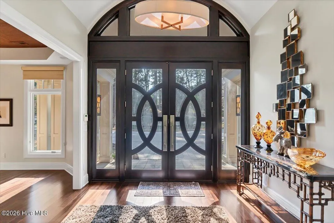
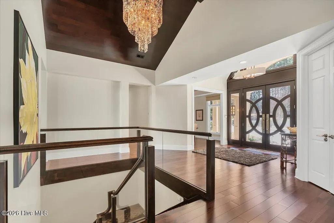
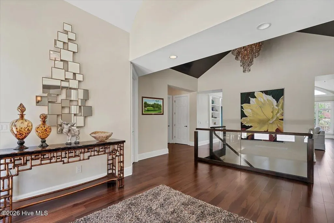
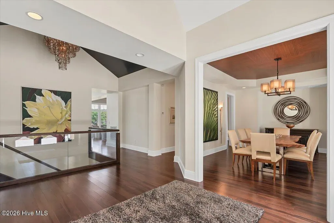
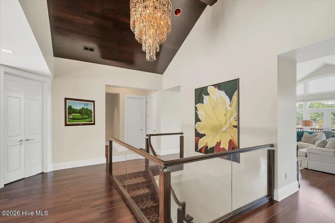
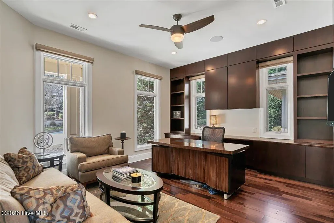
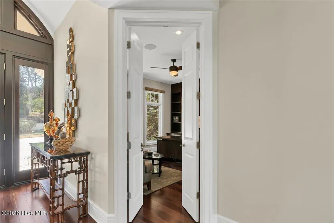
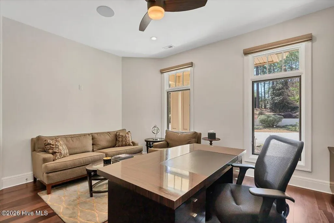
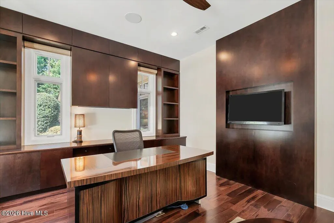
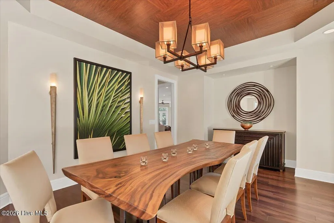
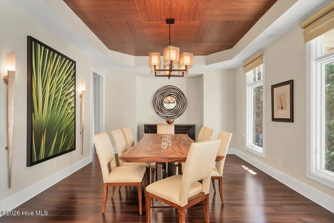
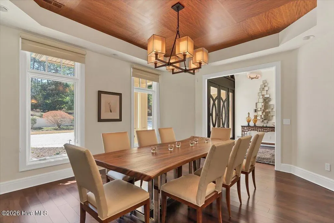
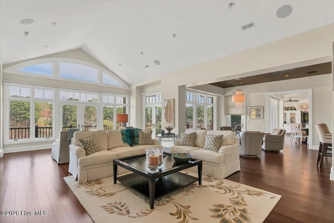
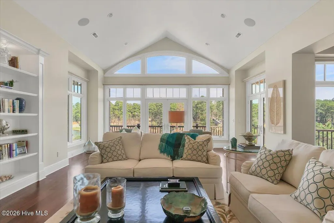
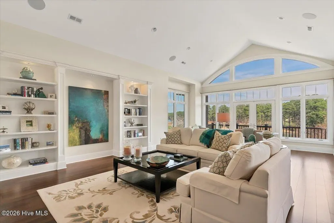
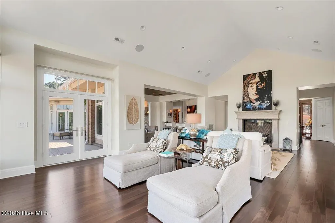
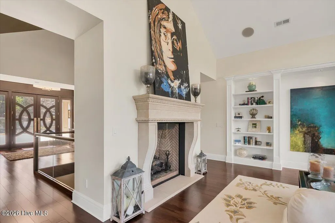
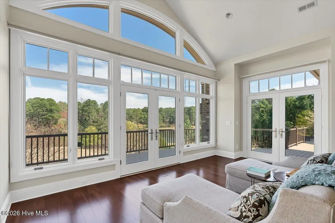
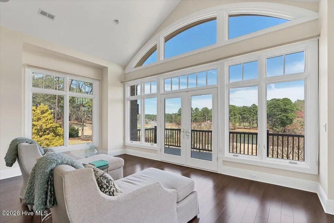
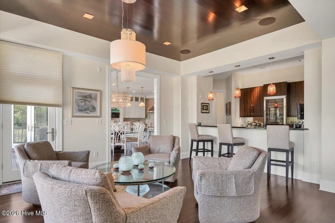
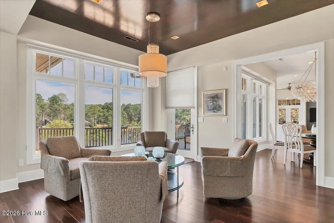
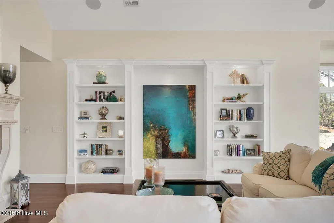
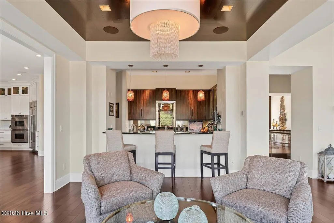
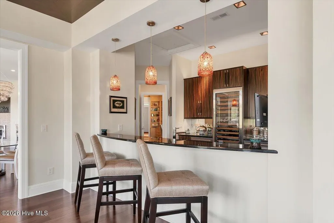
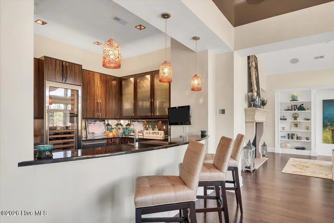
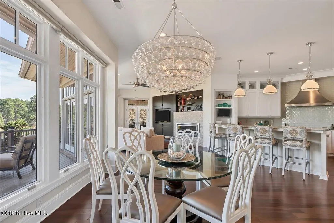
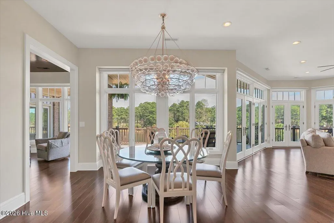
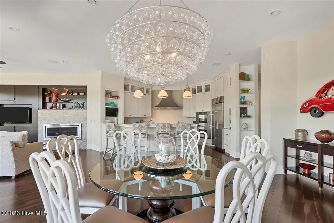
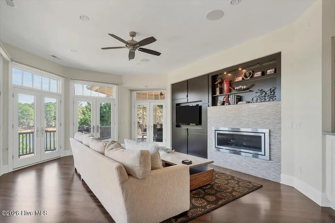
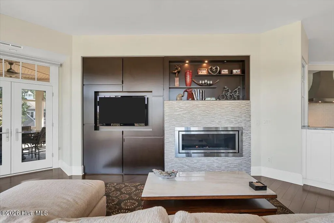
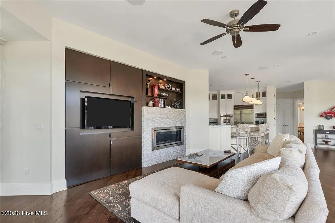
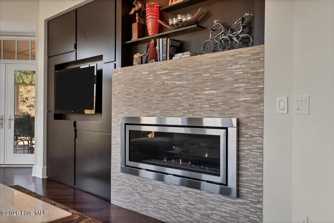
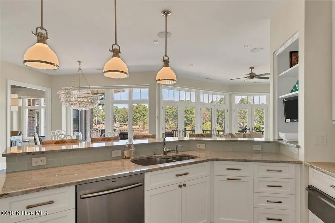
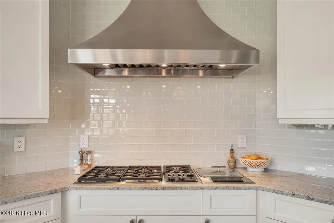
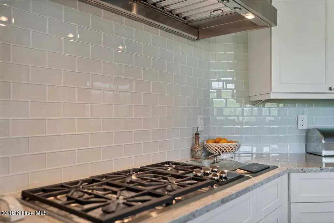
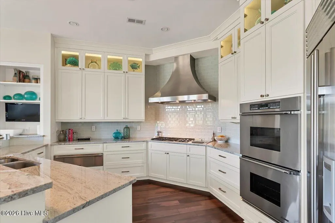
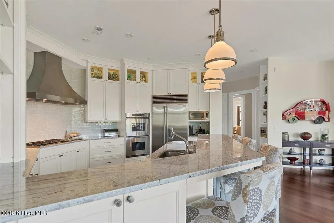
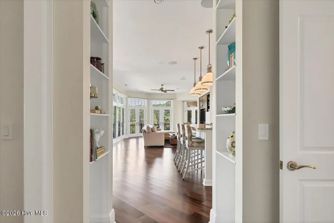
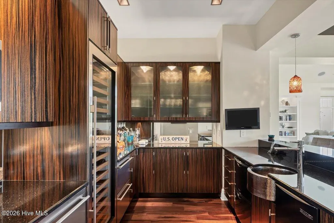
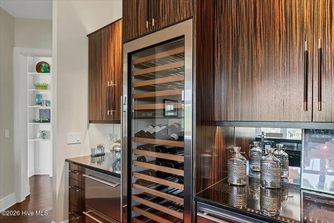
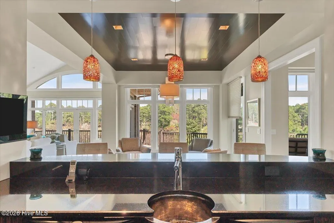
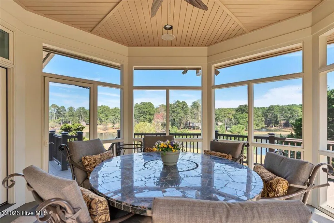
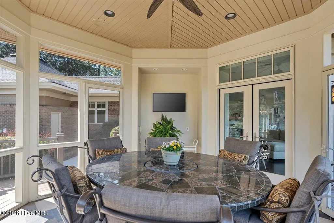
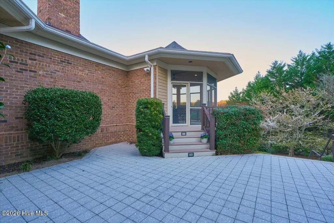
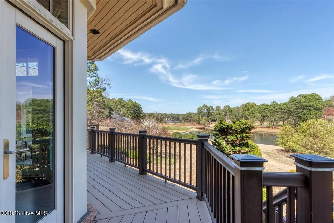
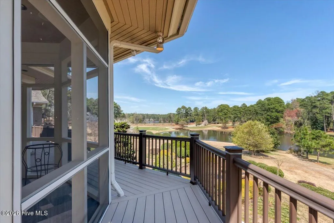
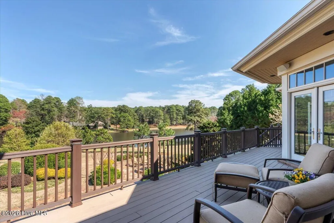
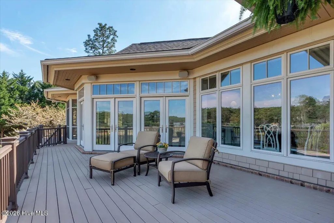
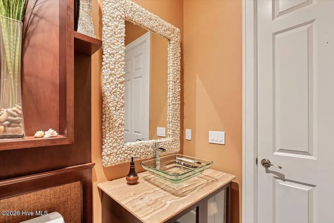
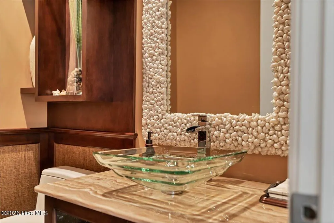
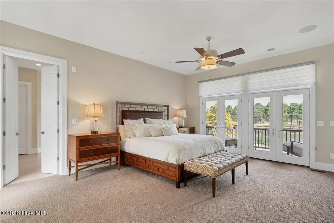
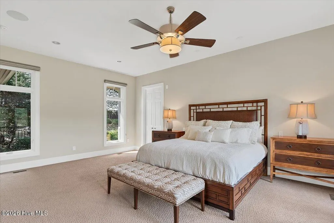
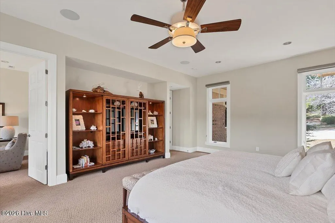
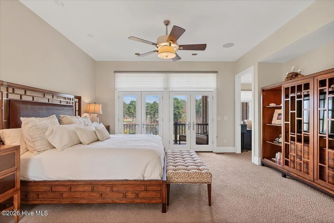
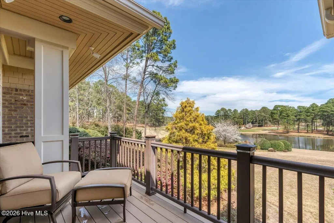
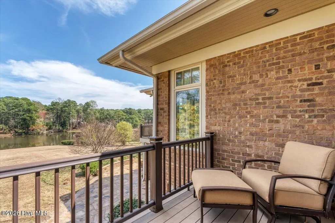
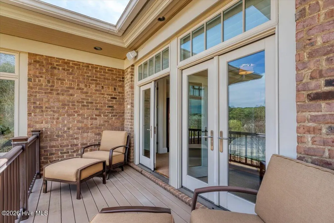
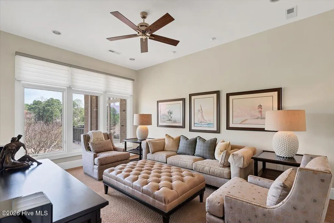
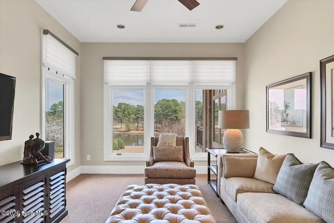
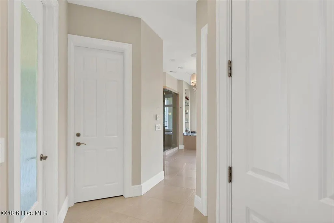
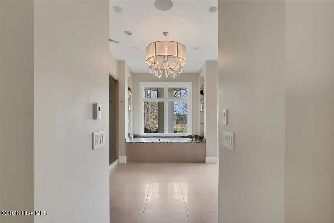
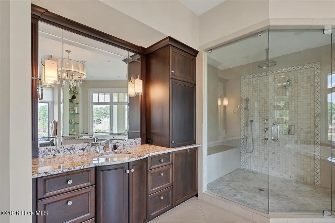
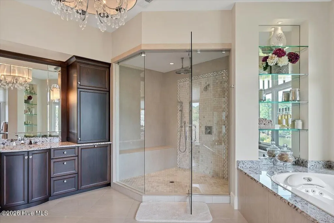
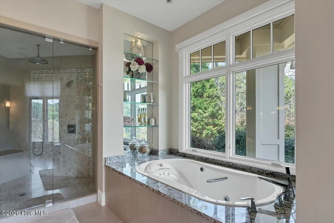
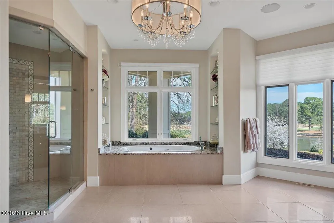
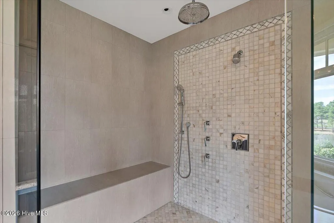
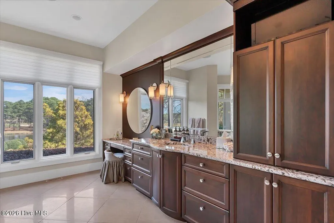
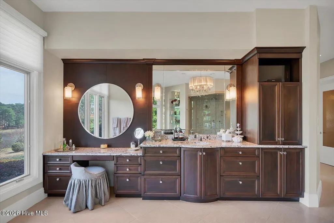
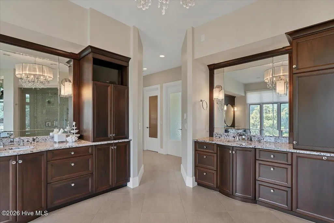
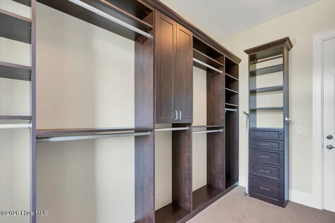
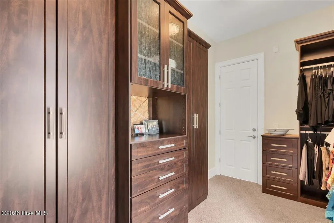
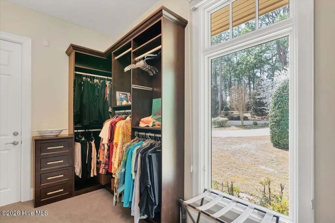
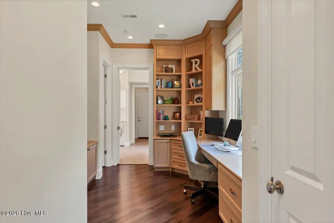
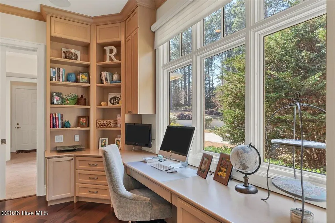
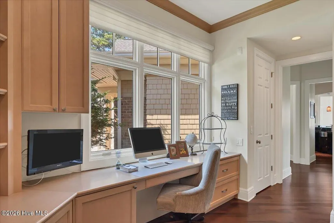
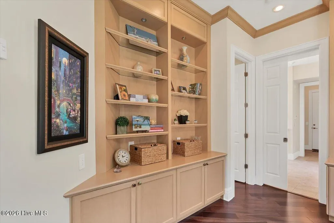
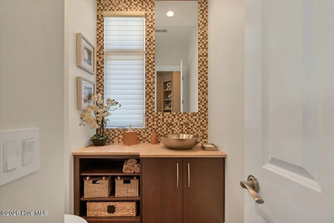
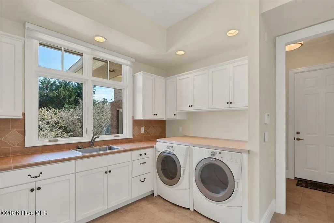
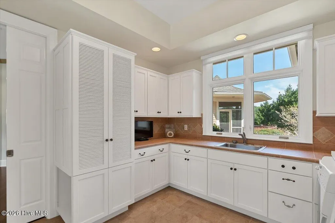
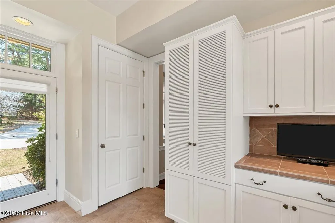
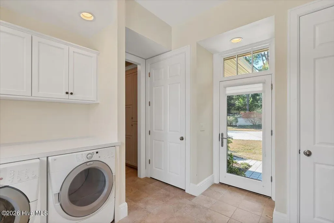
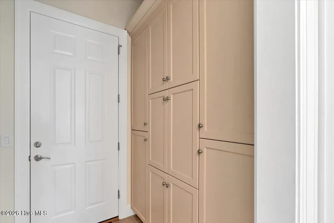
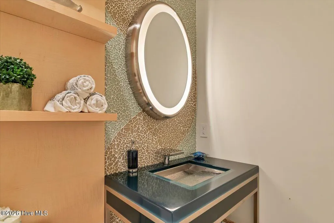
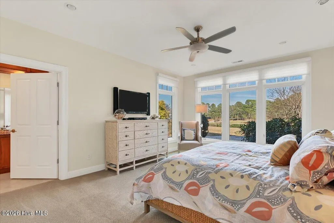
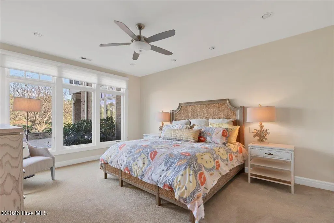
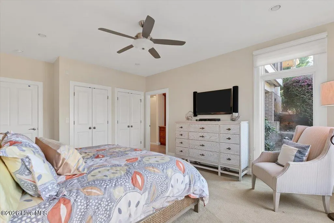
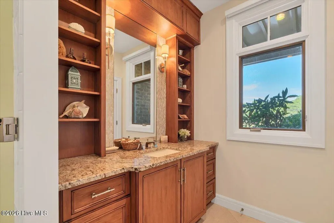
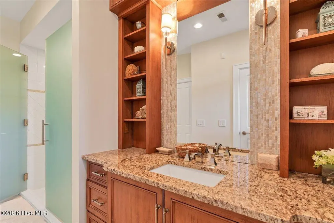
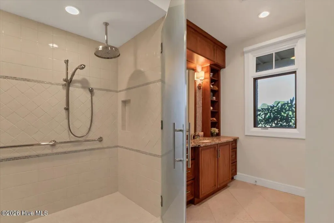
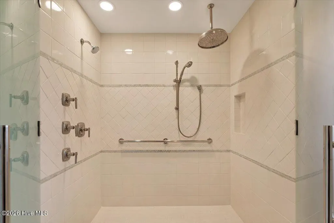
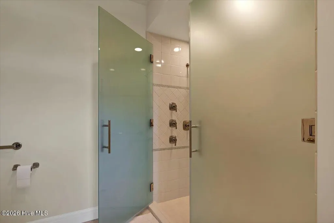
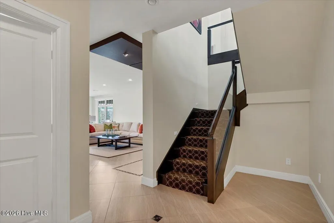
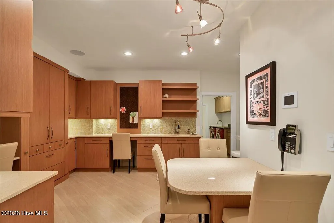
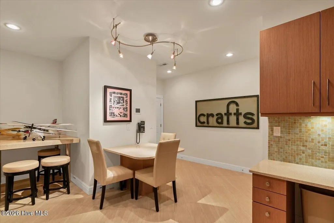
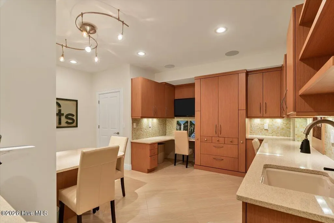
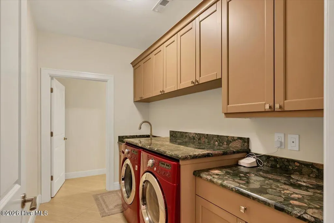
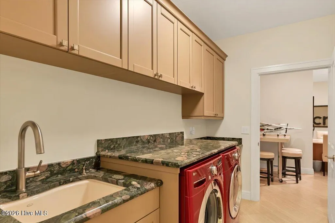
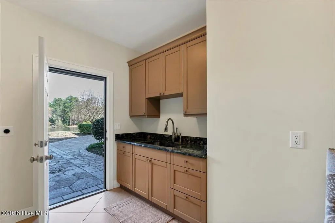
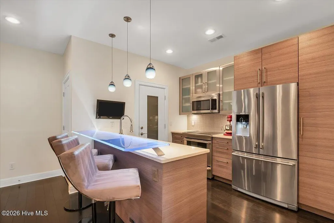
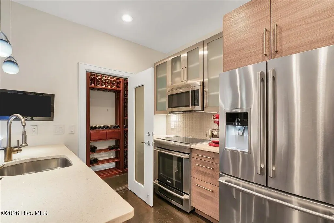
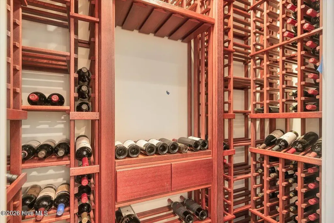
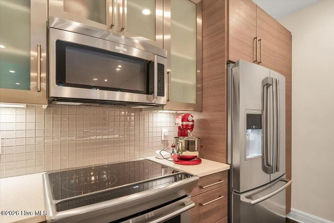
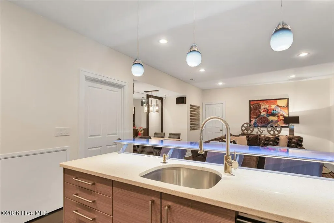
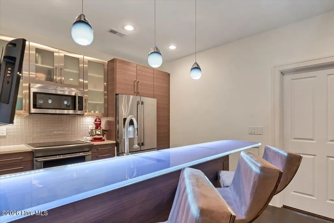
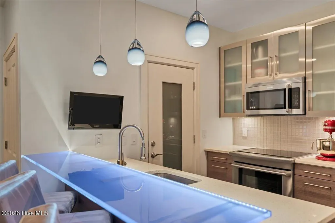
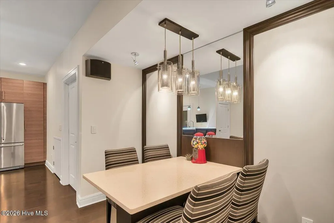
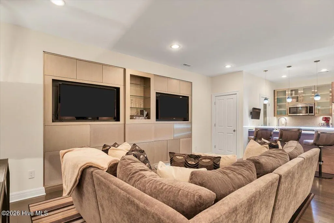
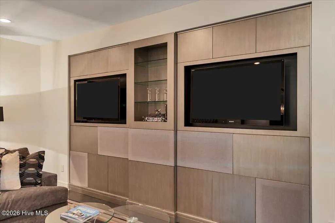
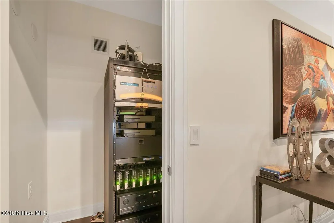
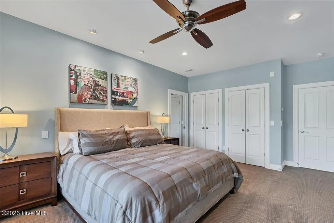
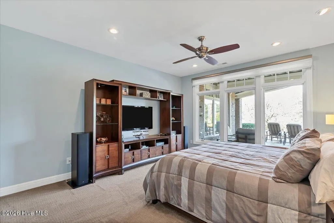
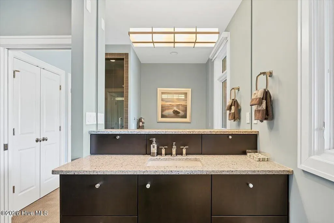
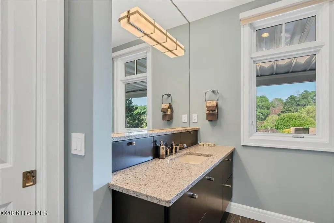
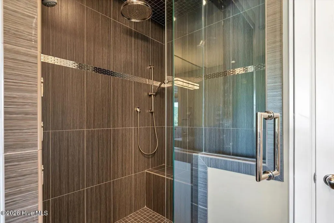
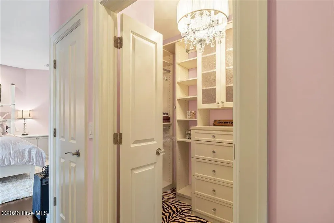
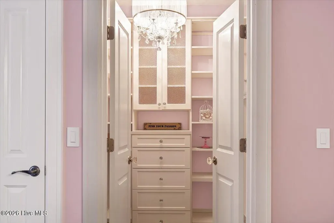
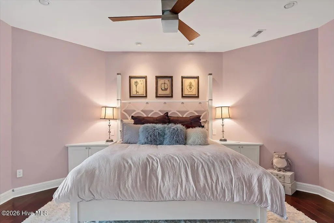
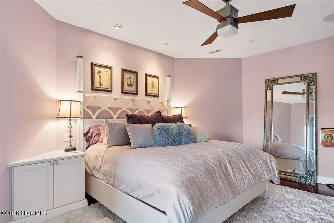
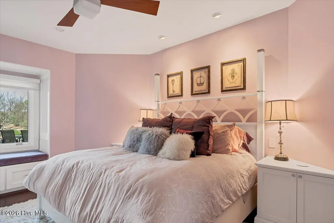
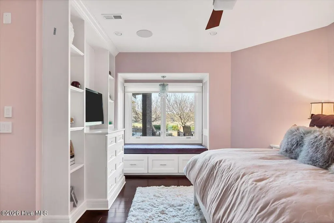
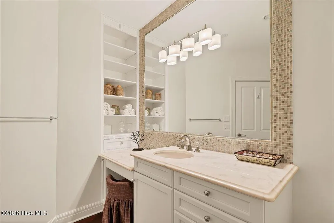
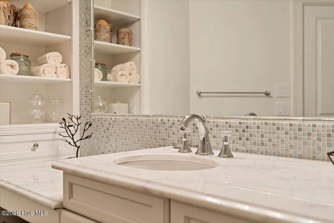
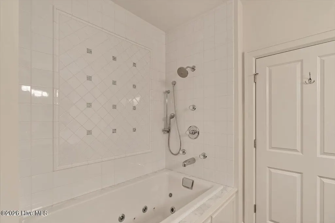
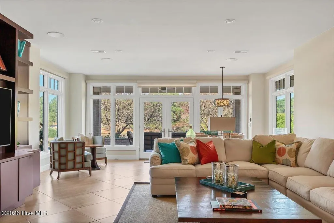
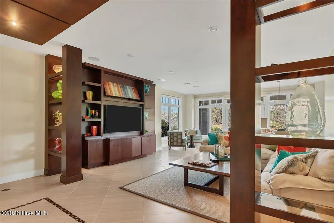
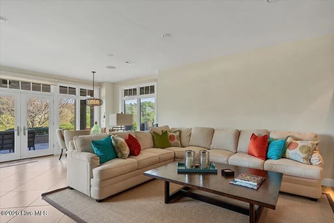
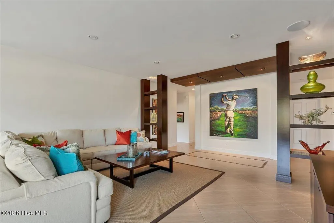
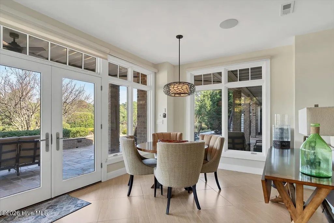
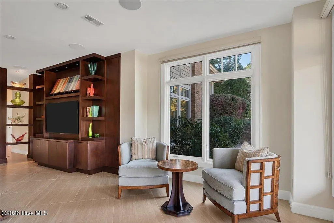
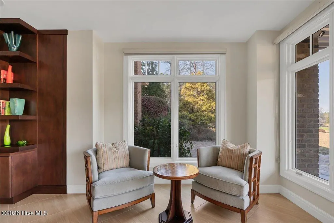
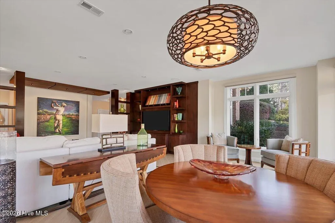
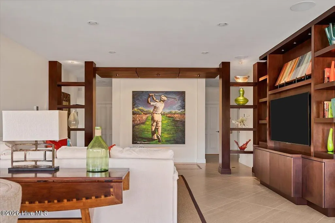
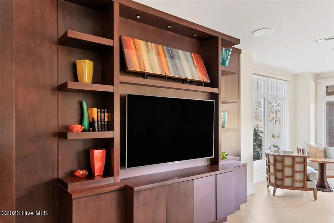
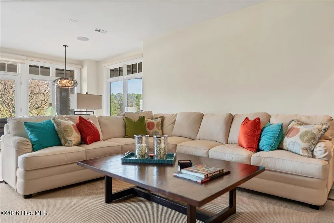
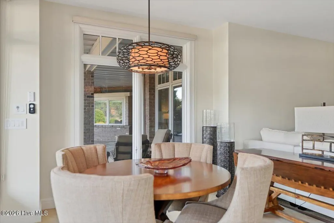
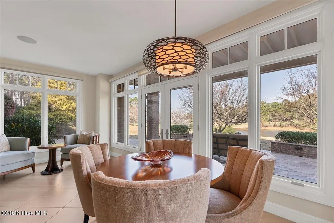
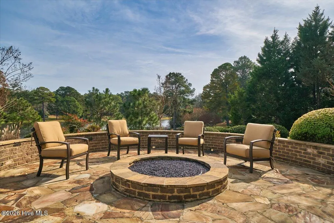
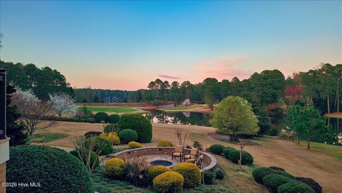
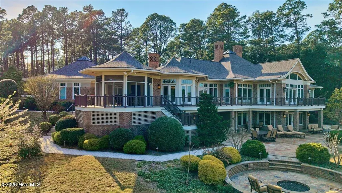
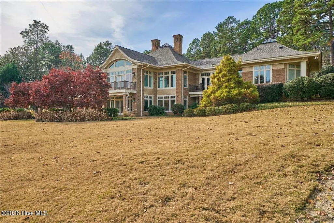
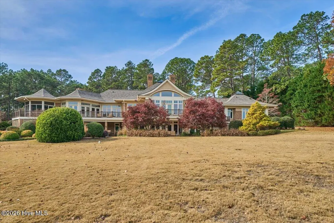
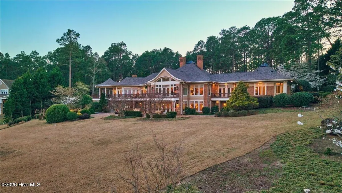
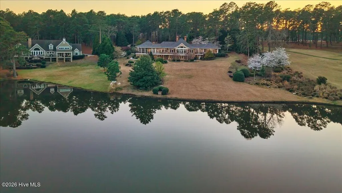
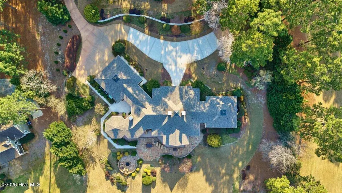
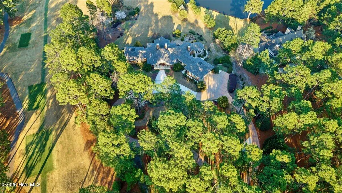
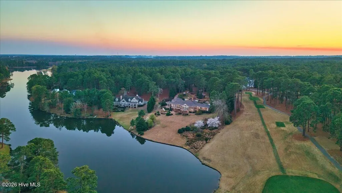
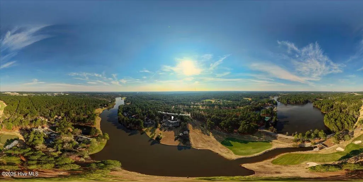
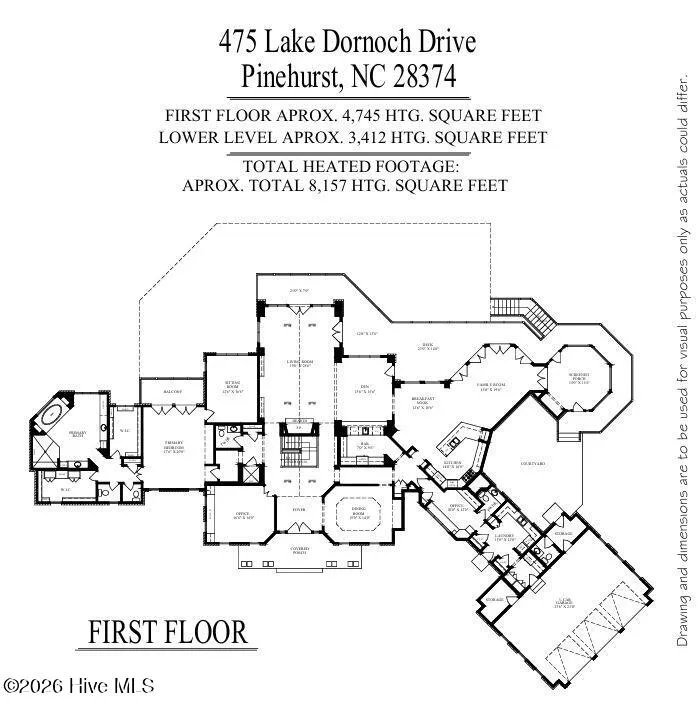
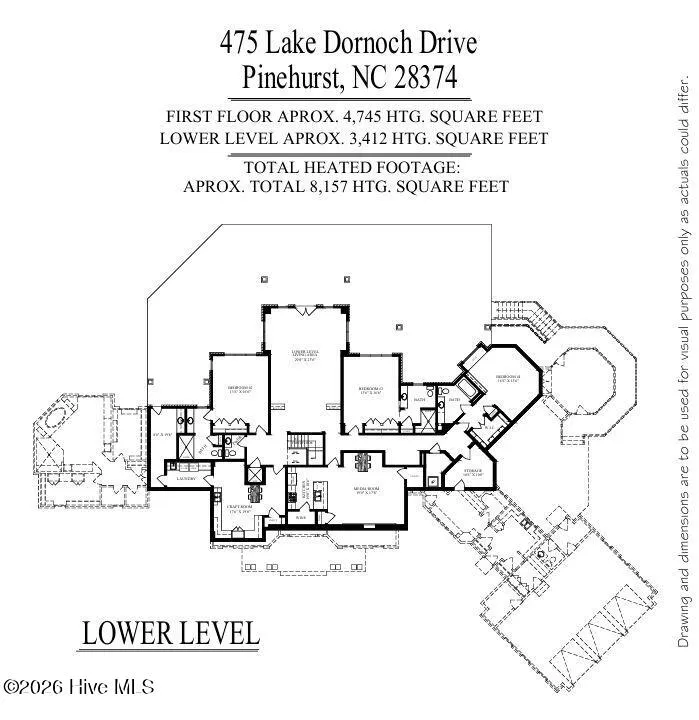
Walls of glass and soaring architectural ceilings frame unobstructed views of Lake Dornoch and CCNC's Dogwood Course, creating a light-filled, private retreat where water and fairway meet in a setting that is simply unmatched. Flawless in its execution and entirely one of a kind, this estate offers a rare lifestyle opportunity defined by craftsmanship, privacy, and prestige within the gates of The Country Club of North Carolina. Located just minutes from the Village of Pinehurst, known as the Home of American Golf, this sprawling residence, set on approximately 3.3 picturesque acres, offers something exceptionally rare: dual frontage on both Lake Dornoch and the 11th hole of the celebrated Dogwood Course. A winding, wooded drive lined with towering pines, azaleas, and dogwoods, creates a sense of arrival that feels both private and grand. The expansive backyard unfolds into sweeping views of the water and manicured fairways, creating a living panorama that shifts beautifully with every season. From nearly every room, the scenery reinforces that this is not simply a home, but a true sanctuary. Interior spaces were professionally designed by Brown Design Group of Boca Raton, resulting in a cohesive, elevated aesthetic where every detail has been thoughtfully curated. Custom cabinetry, architectural elements, and refined finishes carry throughout, ensuring the home feels entirely bespoke and intentional. Designed for both grand entertaining and effortless everyday living, the main level is anchored by a dramatic vaulted great room with fireplace & expansive windows that capture panoramic lake and golf course views. The kitchen serves as the heart of the home, featuring premium appliances and extensive custom cabinetry, seamlessly connecting to both casual and formal dining spaces. A light filled family room, complete with a gas fireplace and custom built-ins, flanks the kitchen and creates a warm, inviting gathering space. A dedicated bar and club room add warmth and sophistication, while dual offices provide flexibility for modern living. The primary suite offers a true retreat, complete with generous walk-in closets, a spa like bath, a private television room built with QuietRock soundproofing, and its own balcony overlooking the lake and fairway. A custom elevator, main level laundry, and multiple outdoor living spaces including a screened porch, wraparound deck, and private balcony, enhance both comfort and convenience. A three car garage complete with storage room and HVAC controlled half bath completes the indoor outdoor living experience. The lower level functions as a private extension of the home, ideal for hosting and recreation. A spacious living area opens directly to the backyard and lakefront, complemented by a media room, secondary kitchen, and temperature controlled wine cellar. Three additional ensuite bedrooms, a craft/hobby room, lower level laundry, and extensive built-ins provide comfort and functionality for families, guests, and extended stays. One guest suite has been thoughtfully designed with accessibility in mind, featuring close proximity to the elevator, wider entryways, and a generously sized walk-in shower with an expanded glass opening. Outdoors, the property is equally compelling, featuring a natural flagstone patio, gas fire pit, and beautifully landscaped grounds enhanced by newly installed landscape lighting (2025), illuminating the entire property well after sunset. A new roof (2024) provides peace of mind, while the home's impeccable condition reflects the care of discerning ownership throughout. Just a short walk from the club's pool, driving range, & tennis courts, this home is perfectly positioned to enjoy the very best of Pinehurst living. The Dogwood Course, one of two championship courses at CCNC, is consistently ranked among NC's top golf courses, maintaining a top five position in the North Carolina Golf Panel's 2025 ranking. Welcome home. *CCNC membership req
| Elementary School | Middle School | High School |
|---|---|---|
| Southern Pines Elementary | Southern Middle | Pinecrest High |
| Price History | |
|---|---|
| 4/17/2026 | Listed $4,275,000 |
General Features
| Living Area | 8157.0 |
|---|---|
| Heating | Propane,Radiant Floor,Electric,Forced Air,Heat Pump |
| Cooling | Central Air,Ceiling Fan(s) |
| Utilities | Sewer Connected,Water Connected |
| Possession | Close Of Escrow,At Closing |
| Roof | Architectural Shingle |
| Appliances | Gas Cooktop,Built-In Microwave,Built-In Electric Oven,Washer,Refrigerator,Disposal,Dishwasher,Tankless Water Heater,Generator |
| Zoning | R30 |
| HOA Fee | 3061.8 |
| Garage Spaces | 3.0 |
| Patio/Porch Features | Covered,Deck,Enclosed,Patio,Porch,Screened,Wrap Around,Balcony,Front Porch,Rear Porch |
| Pool Features | None |
| Construction Materials | Brick,Wood Siding,Wood Frame |
| Year Built | 2001 |
| View | Golf Course,Lake,Water,Golf Fairway,Golf Green,Golf Tee |
| Levels | Two |
| Property Subtype | Single Family Residence |
| Tax Year | 2024 |
| Taxes | 19049.37 |
| Parcel Number | 00029211 |
| Waterfront Features | Deeded Waterfront |
| Accessibility | Accessible Hallway(s),Accessible Full Bath,Accessible Doors,Accessible Bedroom,Accessible Closets,Central Living Area,Accessible Elevator Installed,Standby Generator |
| Assoc Fee Paid Per | Annually |
| County | Moore |
| Operating Expense | 0.0 |
| New Construction | No |
| Property Type | Residential |
| In City Limits? (Y/N) | Yes |
| Association Amenities | Clubhouse,Community Pool,Fitness Center,Gated,Golf Course,Maintenance Common Areas,Maintenance Roads,Management,Pickleball,Tennis Court(s),Short Term Rental |
| HOA | Yes |
| Attached Garage | Yes |
| Subdivision Name | CCNC |
| Garage Y/N | Yes |
| Total Rooms | 14 |
| Full Baths | 4 |
| Status | Active |
| Directions | From W Morganton Rd,turn left into CCNC. Take a slight right onto Lake Dornoch Dr,turn left onto Clubhouse Dr,turn left onto Brook Hollow Dr,turn left onto Lake Dornoch Dr,driveway on your right. |
| High School | Pinecrest High |
| City | Pinehurst |
| Association Name | CCNC Special Dues |
| High School District | Moore County Schools |
| Lot Size Units | Acres |
| Lot Size Square Feet | 144619.0 |
| Carport Spaces | 0.0 |
| Carport Y/N | No |
| Elementary School | Southern Pines Elementary |
| Property Attached Y/N | No |
| Land Lease Y/N | No |
| Home Warranty Y/N | No |
| Middle/Junior High School | Southern Middle |
| Lease Considered Y/N | No |
| Virtual Tour | https://next.frame.io/share/7b2a1b22-1abf-4e74-bb24-c6de4168bfb0/view/ae1105ba-4898-404d-8f4a-1da9faa39aea |
| Structure Type | Wood Frame,Stick Built |
| Living Area Units | Square Feet |
| Standard Status | Active |
| Tax Assessed Value | 3327400 |
| Tax Lot | 1 |
| Legal Description | ROYAL DORNOCH BLK L LOT 1 |
Interior Features
| Interior Amenities | Walk-in Closet(s),Vaulted Ceiling(s),High Ceilings,Entrance Foyer,Whole-Home Generator,Bookcases,Elevator,2nd Kitchen,Ceiling Fan(s),Pantry,Walk-in Shower,Wet Bar,Basement,Blinds/Shades,Built-in Feat |
|---|---|
| Basement | Finished,Crawl Space,Walk-Out Access |
| Flooring | Carpet,Tile,Wood,Hardwood |
| Furnished Y/N | Negotiable |
| Water Heater | Propane,Tankless |
| Total Fireplaces | 2 |
| Fireplace Features | Gas Log |
| Master Bed Level | Primary Living Area |
| Total Stories | 2 |
| Basement (Y/N) | No |
| Air Conditioning Y/N | Yes |
| Heating Y/N | Yes |
| Fireplace Y/N | Yes |
| Half Baths | 4 |
| Laundry Features | Laundry Room |
| Total Bedrooms | 4 |
| Attic Features | Access Only |
| Entry Level | 2 |
| Room Type | Office,Dining Room,Den,Other,Living Room,Breakfast Nook,Dining Area,Family Room,Laundry,Master Bedroom,Bedroom 2,Bedroom 3,Media Room,Bedroom 4 |
| Total Baths | 8 |
| Living Area Range | 8000 - 8499 |
| SmokingYN | No |
Exterior Features
| Exterior Amenities | Irrigation System |
|---|---|
| Exterior Finish | Brick,Wood Siding |
| Fencing | None |
| Parking Features | Garage Faces Side,Circular Driveway,Paved |
| Lot Features | On Golf Course,Deeded Waterfront,Irregular Lot,Landscaped,Sprinklers in Front,Sprinklers in Rear |
| Water Source | Public |
| Total Parking | 3.0 |
| Lot Size Area | 3.32 |
| Foundation Details | Combination,Block,Crawl Space |
| Spa | No |
| Building Area Total | 8157.0 |
| Lot Dimensions | irreg |
| Lot Size Acres | 3.32 |
| Road Surface Type | Paved |
| Frontage Type | Lakefront,Golf Course,Golf Fairway |
| Waterfront Y/N | Yes |
| Road Frontage Type | Private Road,Maintained,Paved |
| Other Equipment | Generator |
| Crops Included Y/N | No |
| Horse Y/N | No |
Amenities
- Foreclosure
- Views
- Short Sale
- New Construction
- Adult 55+
- Lease To Own
- No HOA Fees
- Furnished
- Primary On Main
- Air Conditioning
- Seller Finance
- Green
- Fixer Upper
- Horse
- Golf
- Fireplace
- Deck
- Garage
- Basement
- Pool
Property vs Single Family Average in 28374
Price
Taxes
Year Built
Visits
 © 2026 Longleaf Pines Association of Realtors MLS. All Rights Reserved. IDX information is provided exclusively for consumers' personal, non-commercial use and may not be used for any purpose other than to identify prospective properties consumers may be interested in purchasing. Information deemed reliable but not guaranteed. Properties marked with the IDX icon are provided courtesy of the Longleaf Pines Association of Realtors MLS, Inc., Internet Data Exchange (IDX).
 Copyright 2026 NCRMLS. All rights reserved. North Carolina Regional Multiple Listing Service, (NCRMLS), provides content displayed here on an as is basis and makes no representations or warranties regarding the provided content, including, but not limited to those of non-infringement, timeliness, accuracy, or completeness. Individuals and companies using information presented are responsible for verification and validation of information they utilize and present to their customers and clients. NCRMLS
